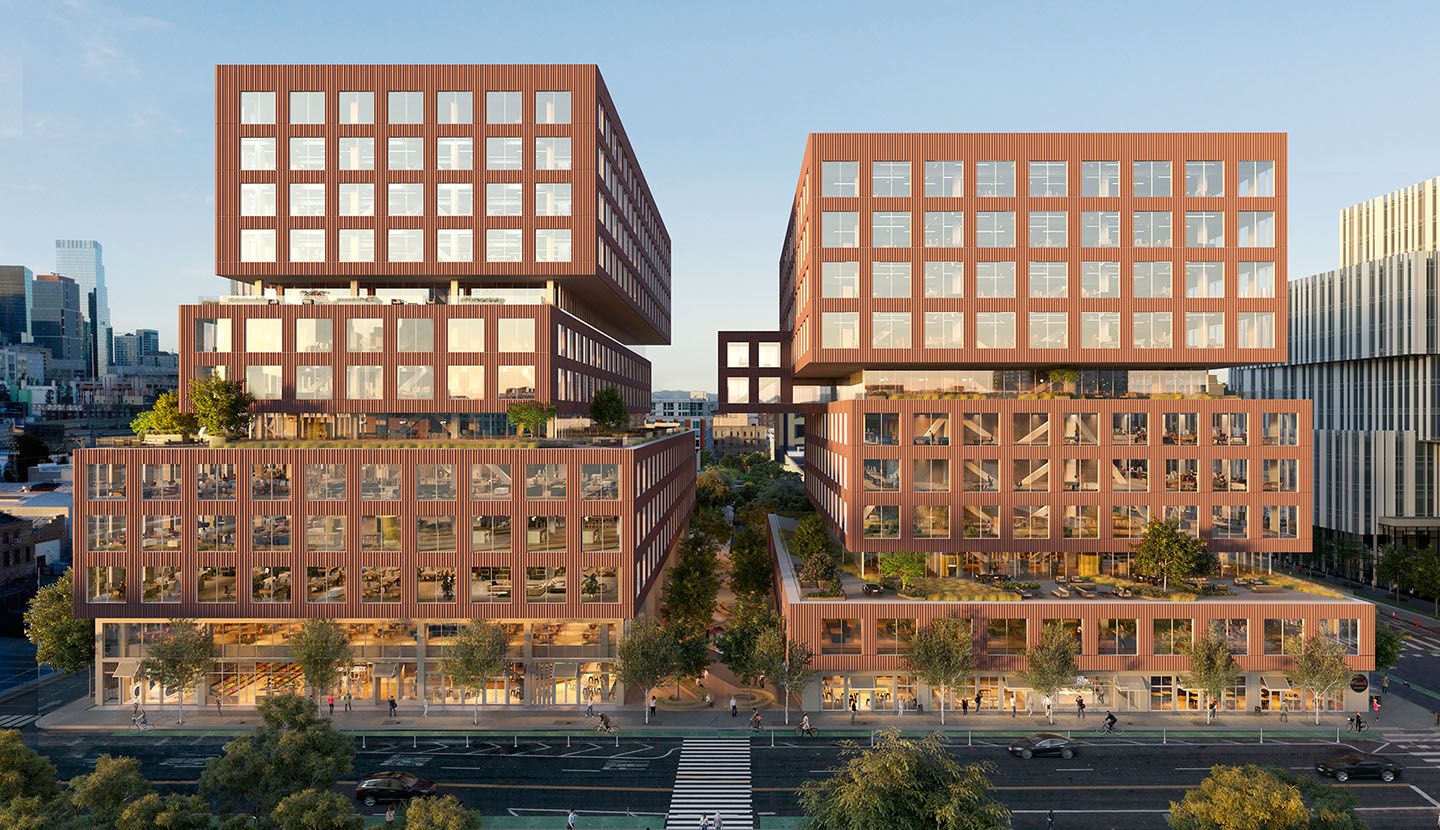
The Offering
2 BUILDINGS. COUNTLESS POSSIBILITIES.
FLOORS SQ FTFLOORS SQ FT
500,000
AVG FPLN SQFTAVERAGE FLOORPLAN SQ FT
38,000
FLOORSFLOORS
13
TERRACES SQ FTTERRACES SQ FT
14,000
FLOORS SQ FTFLOORS SQ FT
350,000
AVG FPLN SQFTAVERAGE FLOORPLAN SQ FT
31,500
FLOORSFLOORS
11
TERRACES SQ FTTERRACES SQ FT
13,000
INTRODUCTION
Over one million square feet of office space unfolds across three buildings, open terraces, dynamic local retail, and a one-acre park.
Introducing Brannan Square.
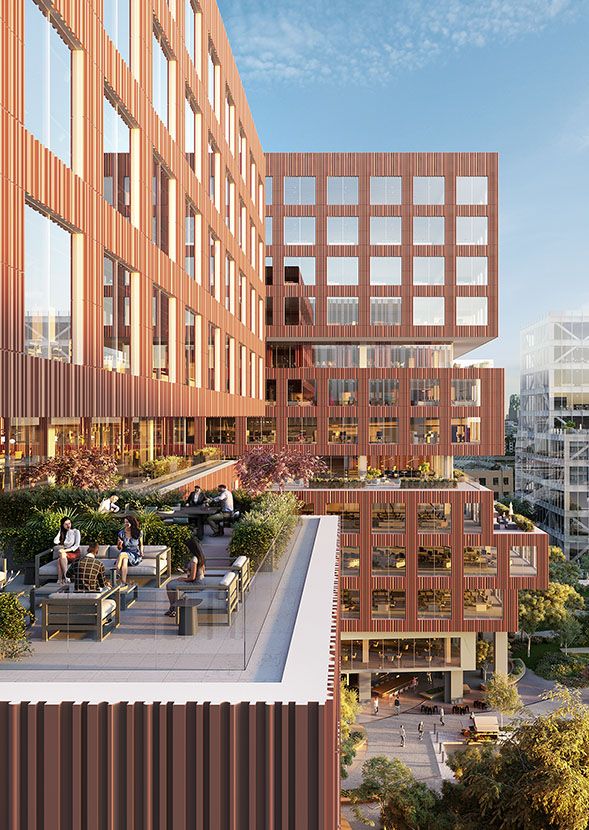
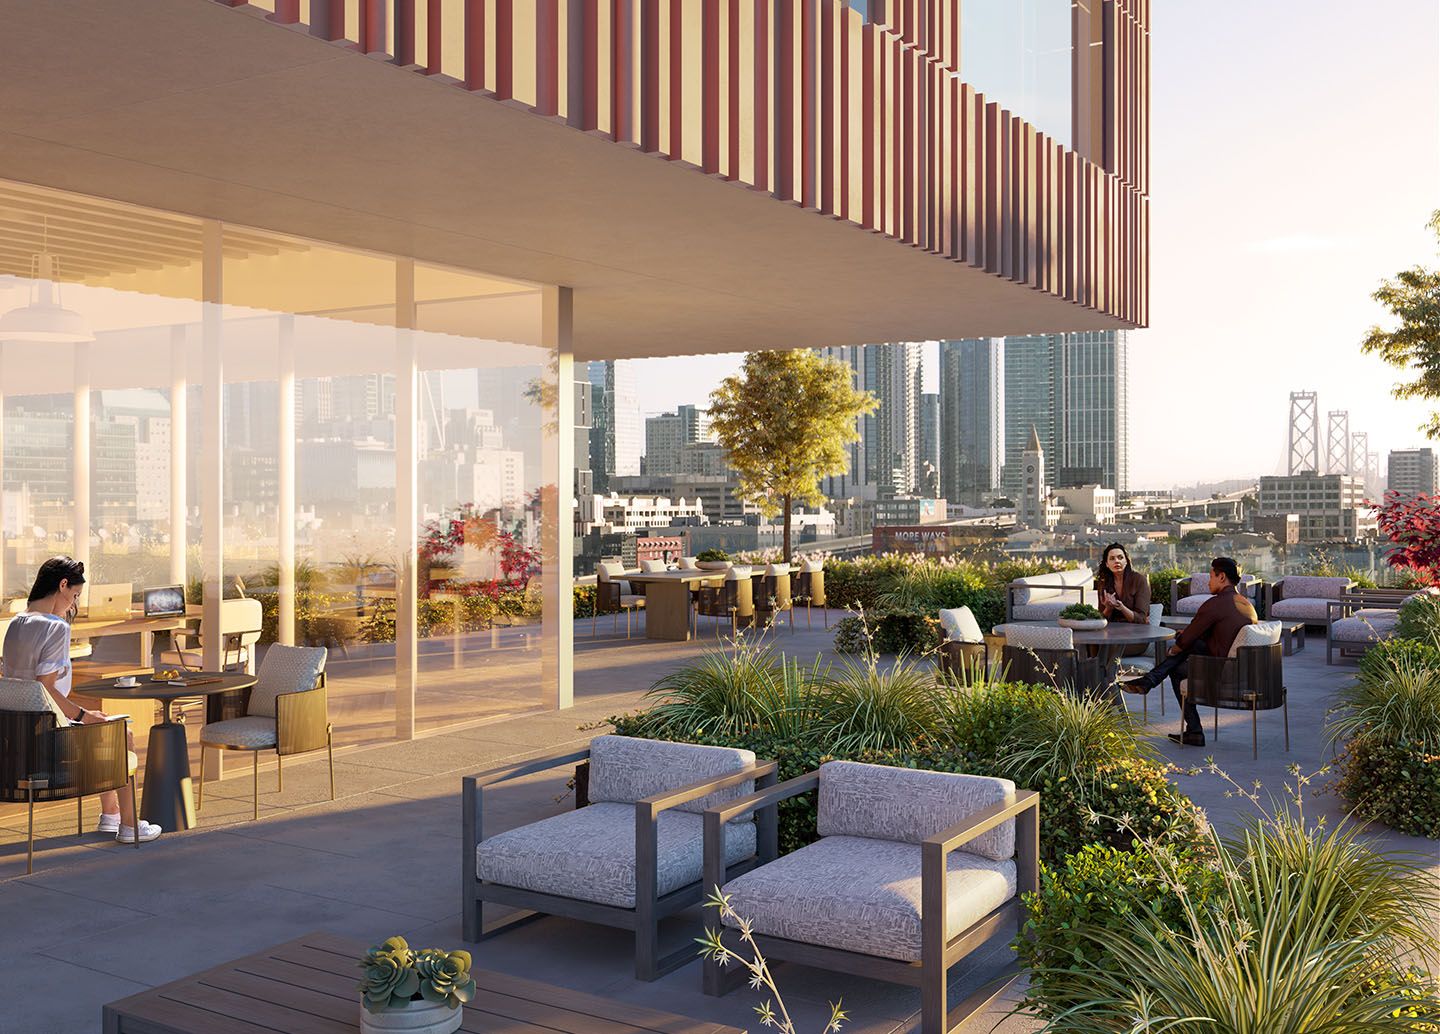
Building 1 7th Floor Terrace
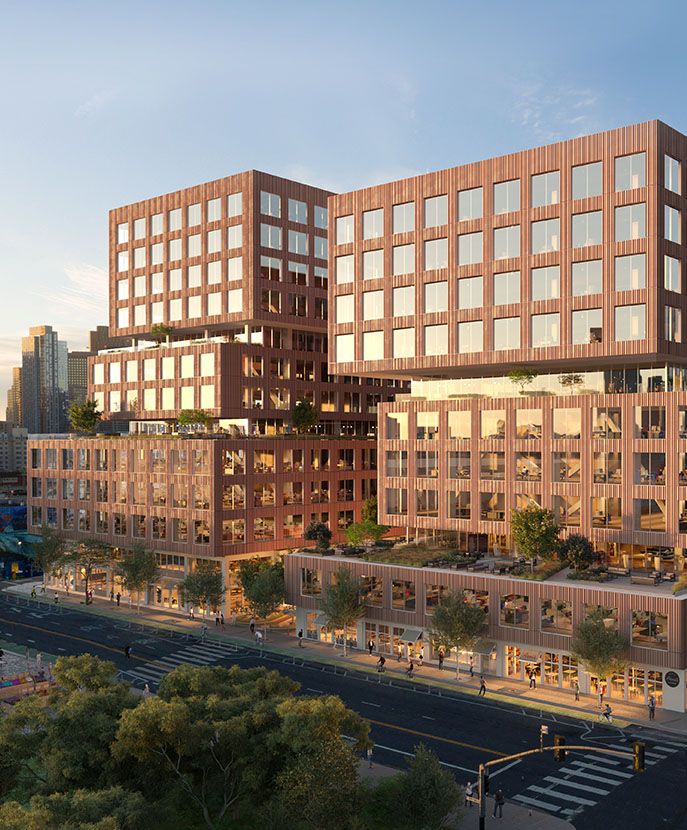
Buildings 1 & 2 South View
DESIGNED FOR THE FUTURE OF WORK
Brannan Square was designed to support the next generation of technology, innovation, and enterprise companies. Large floorplates, elevated power infrastructure, generous ceiling heights, outdoor connectivity, and flexible planning opportunities create a workplace built to evolve with business needs. Download the leasing deck.
Buildings 1 & 2 South View
DESIGNED FOR THE FUTURE OF WORK
Brannan Square was designed to support the next generation of technology, innovation, and enterprise companies. Large floorplates, elevated power infrastructure, generous ceiling heights, outdoor connectivity, and flexible planning opportunities create a workplace built to evolve with business needs. Download the leasing deck.
VAST SPACES FOR VISIONARY THINKING
The offices at Brannan Square feature sprawling open floor plans drenched in sunlight, framed by beautiful outdoor decks and terraces. Seamless indoor-outdoor and floor-to-floor transitions enable tenants to move freely. Highly efficient office floor plates range from 30,000 to over 50,000 square feet. Each floor provides ideal independent space for small to midsize companies, and each building is an ideal size for a large corporate tenant that wants to fully influence their space from the ground up. Download the floor plans.
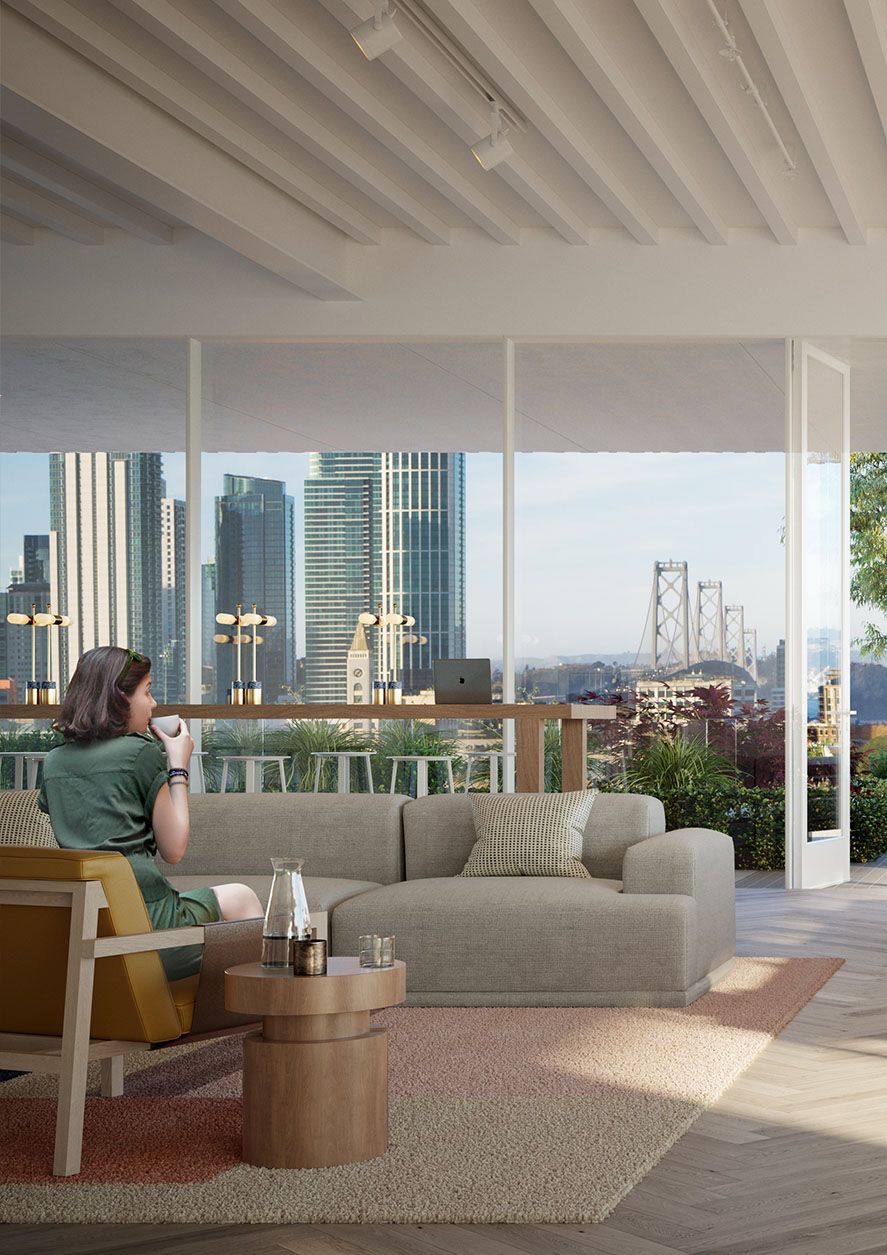
Building 1 Interior View with Private Outdoor Access
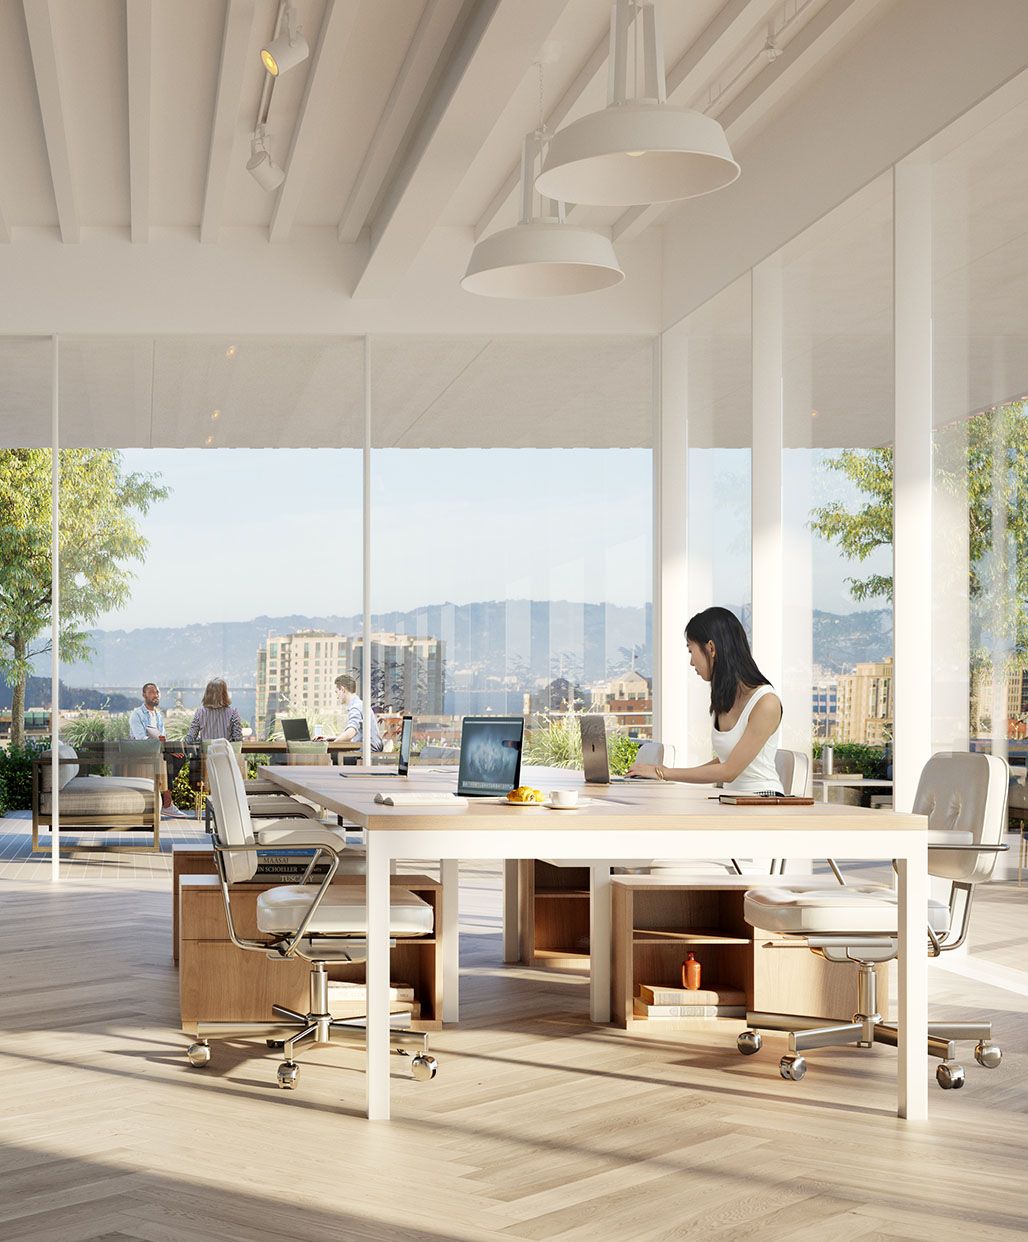
Building 1 Interior View
OFFICE AL FRESCO
With over 50,000 square feet of beautiful, functional outdoor space across numerous terraces, Brannan Square offers ample opportunity to step outside of the office without disrupting your work day. You can lunch al fresco, or hold a fresh air team meeting.
Building 1 Interior View
OFFICE AL FRESCO
With over 50,000 square feet of beautiful, functional outdoor space across numerous terraces, Brannan Square offers ample opportunity to step outside of the office without disrupting your work day. You can lunch al fresco, or hold a fresh air team meeting.
ON THE GROUND
Whether you're grabbing coffee between meetings, meeting a client for lunch, or heading out after work, Brannan Square puts you close to it all. Just minutes from Caltrain, Oracle Park, Mission Rock, and an ever growing mix of restaurants, cafés, and neighborhood amenities, it's a location that makes it easy to connect, commute, and enjoy everything the surrounding area has to offer.
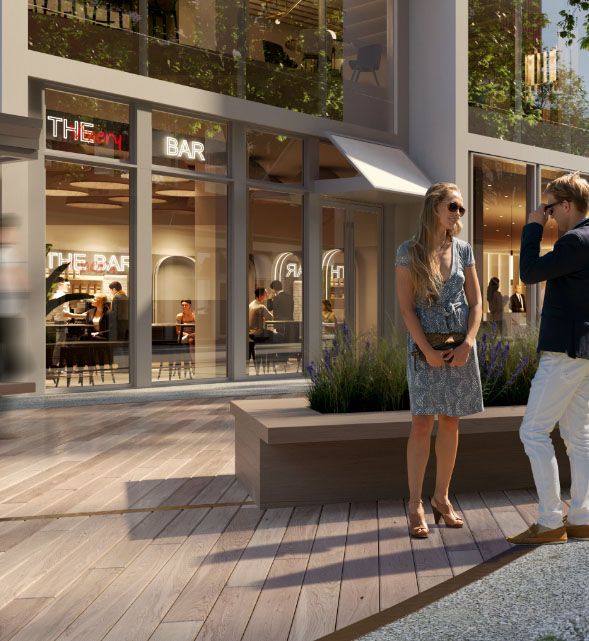
Ground Floor Commercial Area
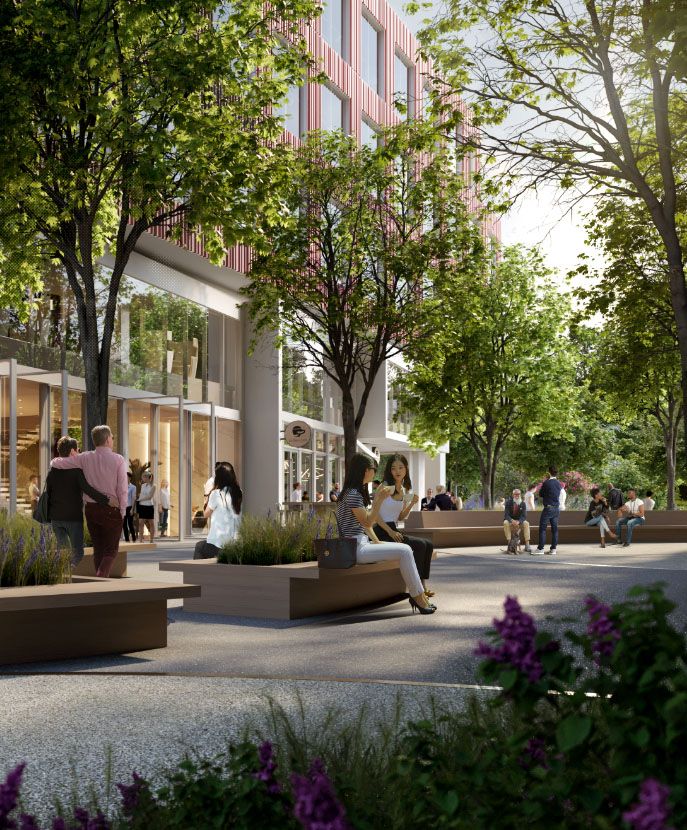
Ground Floor Commercial Area
Ground Floor Commercial Area